Warehouse Floor Leveling — Spokane Valley, WA
A representative Spokane Valley industrial project: a settled warehouse floor panel in an active forklift lane, lifted overnight with no operational shutdown.
Representative Project · Serving the Inland Northwest
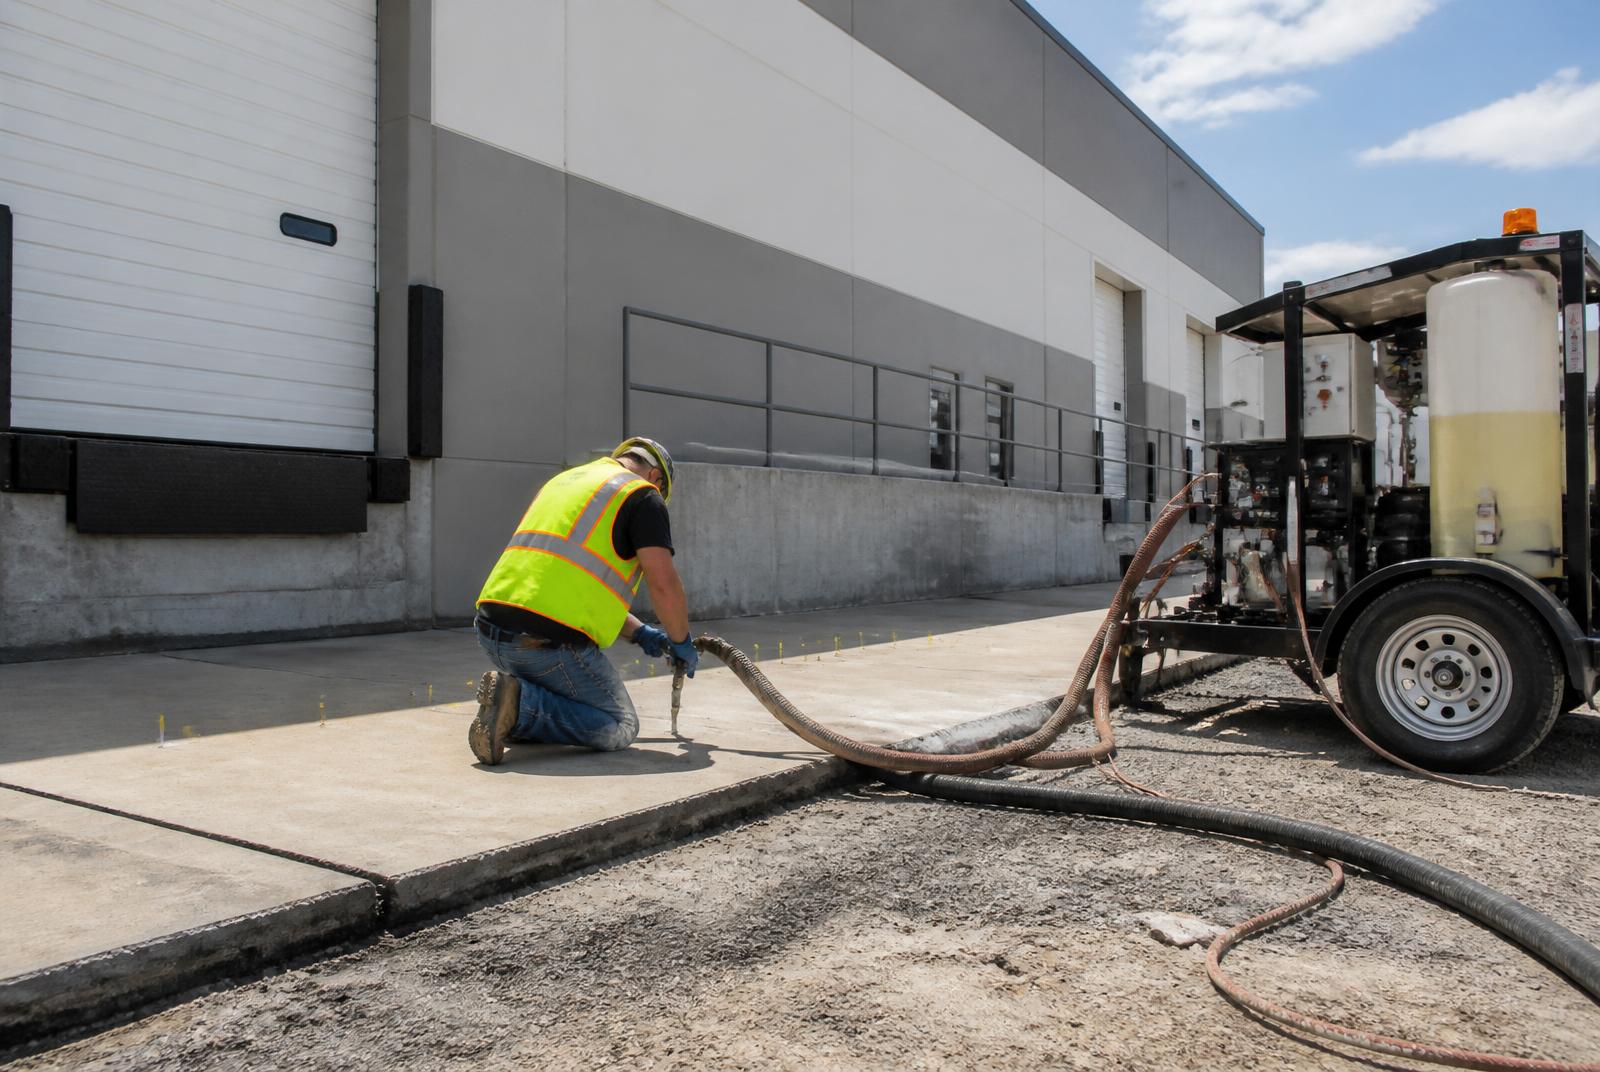
Illustrative project template. This case study documents the type of project we perform and the process we follow in this market. It is not a specific past customer's job — no customer names, testimonials, or outcomes are represented. Placeholder sections marked below will be replaced with real project photos and details as completed jobs are documented.
Local context
Spokane Valley, WA
Representative project location: industrial corridor near Sullivan Rd and Trent Ave.
- Nearby landmarksSpokane Business & Industrial Park, Sullivan Rd corridor
- Typical soilIndustrial park pads generally sit on engineered fill — settlement usually reflects washout at a service penetration or a compaction deficiency, not native soil failure.
- DrainageRoof drain systems, dock aprons, and washdown areas are the usual entry points for water under warehouse slabs.
- Freeze/thawInsulated buildings largely avoid freeze/thaw damage internally, but exterior aprons and dock lanes remain exposed.
Project overview
What this project represents.
This project represents a common industrial scenario in Spokane Valley: a forklift lane inside an active warehouse had settled roughly 5/8 inch along a 30-foot run, causing forklifts to jolt at the transition and racking to sit off-plumb.
The lift was scheduled during a single overnight window. The lane was fully back in service before first shift the next morning.
The problem
What the homeowner was seeing.
- A 30-foot section of warehouse floor along a primary forklift travel lane had settled 3/8 to 5/8 inch.
- Forklift operators were slowing at the transition and reporting jolt-related pallet shift.
- The nearest pallet rack row had begun to show slight plumb deviation at the anchor line.
- A full section replacement would have required 5–7 days of shutdown for that portion of the floor.
Inspection findings
What the on-site walkthrough showed.
- Facility manager escorted a full walkthrough — elevation measured with a laser across the affected lane at 4-foot intervals.
- Rack anchor plumb measured with a plumb bob at 6 rack locations along the affected zone.
- Void probing at the control joints confirmed a consistent 1–1.5 inch void running the length of the lane.
- Roof drain routing inspected — a nearby internal drain had a suspected pipe joint failure at the slab penetration.
Cause of settlement
Why this slab moved.
- The internal roof drain penetration had leaked over time and washed fines out of the engineered fill under the adjacent slab.
- Repeated forklift loading over the compromised zone accelerated the settlement.
- Once identified, the drain penetration was scheduled for a plumbing repair separately — the leveling work stabilizes the slab.
See a similar issue at your property?
Get a free on-site estimate.
We'll measure the drop, check for voids, evaluate the drainage, and give an honest recommendation — including whether leveling is the right call.
Repair solution
How the slab was lifted.
- 1Injection ports were drilled through the floor along a staged grid, respecting the pallet rack anchor pattern.
- 2Foam was injected during a scheduled overnight window with a supervised safety plan and required PPE.
- 3Elevations verified against the laser at every port. Rack anchors re-plumbed after the lift by the facility's rack contractor.
- 4Ports patched with a high-strength industrial concrete filler.
Why polyurethane foam was selected
The right tool for this project.
- Zero shutdown days — the lift was performed overnight and the lane was in service before first shift.
- Foam cures in minutes — no cure-time closure of the lane.
- Lightweight fill wouldn't reload the same fill that had already failed.
- The lift was compatible with continued rack operation once anchors were re-plumbed.
Repair timeline
Start to finish.
Site walk & scoping
Two hours with the facility manager.
Scheduling
Two-week lead time to coordinate with rack contractor and roof drain repair vendor.
Repair window
Single overnight window — roughly 6 hours on-site.
Return to service
Forklift traffic resumed at first shift the following morning.
Estimated project size
Approximately 750 sq ft — a 30-foot lane at typical rack aisle width.
Expected lifespan
Assuming the underlying roof drain leak is repaired, the lifted lane is expected to hold indefinitely. Polyurethane fill does not decompose.
Maintenance recommendations
How to make the repair last.
- Complete the roof drain penetration repair as scoped.
- Add the affected lane to the facility's annual slab elevation monitoring plan.
- Reseal control joints along the lane every 2–3 years to keep housekeeping water out of the subgrade.
Project photos
Placeholders for real project imagery.
Each slot below will be replaced with a real photo from an actual completed job. Placeholder cards are clearly labeled so nothing on this page implies a fabricated outcome.
Placeholder — Before Photo
Settled slab before repair — replace with the real before photo from the completed job.
Placeholder — After Photo
Slab lifted flush after polyurethane injection — replace with the real after photo.
Placeholder — Close-up Detail
Close-up of the joint or trip edge — replace with the real close-up.
Placeholder — Injection Process
Injection port and lift in progress — replace with the real process photo.
Placeholder — Finished Result
Finished slab, cleaned and re-opened for use — replace with the real finished photo.
Frequently asked questions
Questions we hear on projects like this.
- Did operations stop during the lift?
- No shift was lost. The work was scheduled during a single overnight window and the lane was in service before first shift the next morning.
- Was the rack removed?
- No — the racks stayed in place. Anchors were re-plumbed by the facility's rack contractor after the lift, which is standard for any slab-lift work under rack systems.
- How was air quality managed?
- The polyurethane products used cure quickly with low VOC emissions. A ventilation plan is developed with the facility manager on every industrial job.
- Can this scale to larger areas?
- Yes — the same process handles multi-thousand-square-foot warehouse slabs. See our warehouse floor repair page for larger project scoping.
- What about ADA-relevant slabs in the same building?
- Interior ADA path-of-travel slabs can be leveled with the same process; see our ADA sidewalk compliance page for exterior work.
Related resources
Learn more before you request an estimate.
- Service · Commercial Concrete Leveling
- Cost Guide · Concrete Leveling Cost in Spokane
- Problem · What Causes Voids Under Concrete?
- Comparison · Concrete Repair vs. Concrete Replacement
- Service Area · Spokane Valley Service Area
- Learning Center · Polyurethane Foam vs. Mudjacking
- Learning Center · How Long Does Concrete Leveling Last?
- Project Library · All Projects
- Contact · Request a Free Estimate
Free estimate — no obligation
Have a slab that looks like this?
We'll walk your property, measure the drop, and give you a written scope you can compare against any replacement bid.