Apartment Complex Sidewalks — Spokane, WA
A representative multi-family project: eleven trip hazards across an apartment complex leveled in two working days without displacing residents.
Representative Project · Serving the Inland Northwest
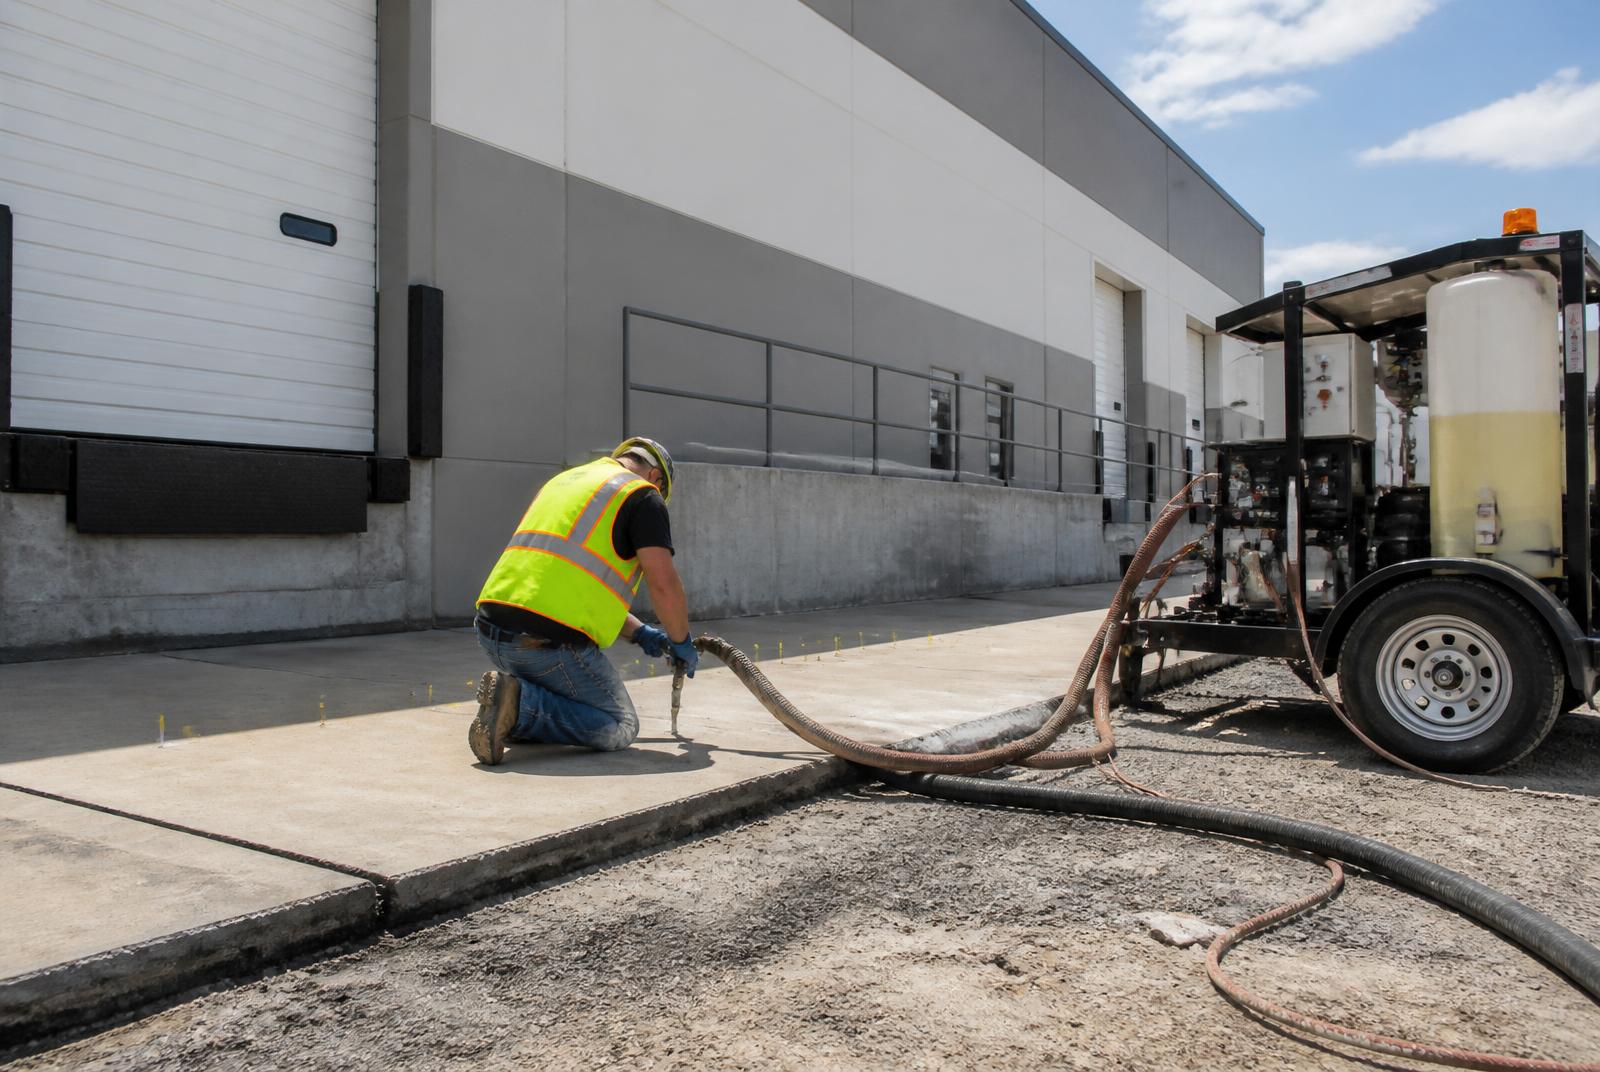
Illustrative project template. This case study documents the type of project we perform and the process we follow in this market. It is not a specific past customer's job — no customer names, testimonials, or outcomes are represented. Placeholder sections marked below will be replaced with real project photos and details as completed jobs are documented.
Local context
Spokane, WA
Representative project location: North Spokane near Francis Ave.
- Nearby landmarksFranklin Park, Northtown Mall, Shadle Park area
- Typical soilNorth Spokane apartment sites frequently combine engineered fill with older native soil pockets — mixed settlement is common.
- DrainageBuilding downspouts, irrigation lines, and grading around building corners are the usual contributors.
- Freeze/thawLong walkway runs across apartment sites accumulate freeze/thaw damage evenly year after year.
Project overview
What this project represents.
This case study represents a typical multi-family repair scope: an apartment property management company identifying eleven trip hazards across a mid-size complex during a routine risk walk.
All eleven were addressed with polyurethane foam over two working days. Residents were notified in advance but did not need to relocate; each walkway was closed only during its individual injection window (30–60 minutes) and reopened as soon as ports were patched.
The problem
What the homeowner was seeing.
- Eleven trip edges from 1/2 inch to 1-3/8 inches identified across four separate walkways.
- Property manager's risk assessment flagged three as high-priority for liability exposure.
- A full replacement scope would have required substantial resident notice, walkway rerouting, and multi-week completion.
Inspection findings
What the on-site walkthrough showed.
- Full-site walkthrough with the property manager, mapping every trip edge with photos and locations.
- Elevations shot at each hazard location with a laser level.
- Downspout and irrigation proximity noted for each affected panel.
Cause of settlement
Why this slab moved.
- Two of the four walkways showed settlement adjacent to building downspouts.
- One walkway showed classic root uplift from parking-lot island trees.
- The fourth walkway showed differential settlement from irrigation over-spray onto adjacent lawn edges.
See a similar issue at your property?
Get a free on-site estimate.
We'll measure the drop, check for voids, evaluate the drainage, and give an honest recommendation — including whether leveling is the right call.
Repair solution
How the slab was lifted.
- 1Work scheduled across two working days, sequenced so that each walkway was only briefly closed.
- 2Barricades and signage placed at each active walkway. Property management sent resident notice 48 hours in advance.
- 3Polyurethane foam injected at each hazard location with continuous laser monitoring.
- 4Every trip edge finished under 1/4 inch — within ADA guidance for pedestrian surfaces.
- 5Follow-up walkthrough with the property manager the following day to document each repair.
Why polyurethane foam was selected
The right tool for this project.
- No resident displacement — walkways reopen the same hour.
- No excavation debris, dust, or equipment staging that a tear-out would require.
- Total repair cost typically a fraction of full walkway replacement.
- Same-day return to service across the entire property.
Repair timeline
Start to finish.
Site walk & scoping
Half-day walkthrough with property manager.
Resident notice
48 hours prior notice coordinated by property management.
Repair window
Two working days total across the site.
Return to service
Each individual walkway reopened within an hour of its lift completing.
Estimated project size
Eleven trip hazards across four walkways — roughly 220 sq ft of remedied concrete.
Expected lifespan
Polyurethane fill is stable long-term. With downspout and irrigation adjustments in place, this scope should not recur within the property's normal maintenance horizon.
Maintenance recommendations
How to make the repair last.
- Extend building downspouts a minimum of 4 feet beyond walkway edges.
- Adjust irrigation heads that were over-spraying onto adjacent walkway panels.
- Add walkway trip-edge inspection to the annual property risk walk.
Project photos
Placeholders for real project imagery.
Each slot below will be replaced with a real photo from an actual completed job. Placeholder cards are clearly labeled so nothing on this page implies a fabricated outcome.
Placeholder — Before Photo
Settled slab before repair — replace with the real before photo from the completed job.
Placeholder — After Photo
Slab lifted flush after polyurethane injection — replace with the real after photo.
Placeholder — Close-up Detail
Close-up of the joint or trip edge — replace with the real close-up.
Placeholder — Injection Process
Injection port and lift in progress — replace with the real process photo.
Placeholder — Finished Result
Finished slab, cleaned and re-opened for use — replace with the real finished photo.
Frequently asked questions
Questions we hear on projects like this.
- Did residents have to relocate?
- No. Each walkway was only closed briefly during its own injection window (typically 30–60 minutes) and reopened as soon as the ports were patched.
- How did this compare in cost to replacement?
- Full walkway replacement across the site would have cost several times what the leveling scope did, plus operational disruption. See our apartment complex concrete repair page for typical multi-family pricing structure.
- Are the finished trip edges ADA compliant?
- Every finished edge measured under 1/4 inch, which meets the ADA guidance threshold for pedestrian surface transitions.
- Do you handle HOAs and townhome associations too?
- Yes — see our HOA sidewalk repair page for the association-focused scope.
- Can you provide documentation for the property owner's records?
- Yes — before/after photos, elevation measurements, and a written summary are standard deliverables on commercial jobs.
Related resources
Learn more before you request an estimate.
- Service · Commercial Concrete Leveling
- Cost Guide · Sidewalk Leveling Cost in Spokane
- Problem · Why Is My Sidewalk Creating Trip Hazards?
- Comparison · Concrete Leveling vs. Replacing a Sidewalk
- Service Area · Spokane Service Area
- Learning Center · Sidewalk Trip Hazard Liability
- Learning Center · How to Spot Trip Hazards
- Project Library · All Projects
- Contact · Request a Free Estimate
Free estimate — no obligation
Have a slab that looks like this?
We'll walk your property, measure the drop, and give you a written scope you can compare against any replacement bid.