Patio Leveling — Liberty Lake, WA
A representative Liberty Lake patio project: a back patio that had settled toward the house and was pooling water at the door threshold — re-pitched and stabilized in one visit.
Representative Project · Serving the Inland Northwest
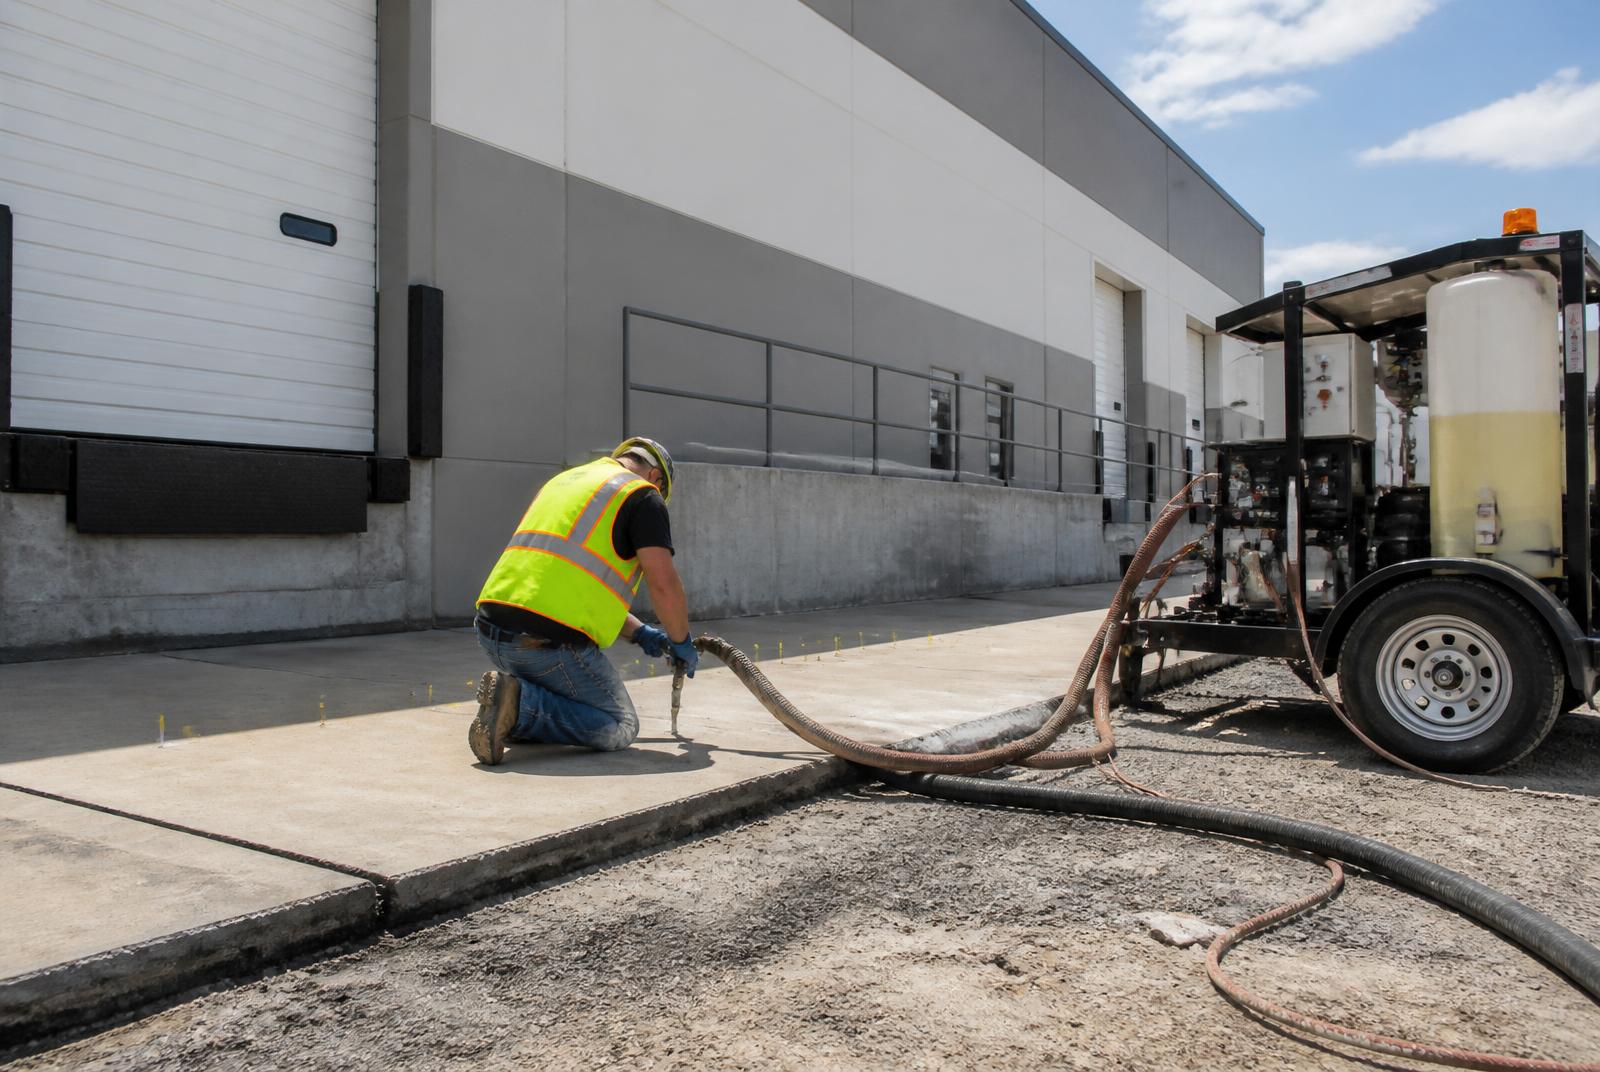
Illustrative project template. This case study documents the type of project we perform and the process we follow in this market. It is not a specific past customer's job — no customer names, testimonials, or outcomes are represented. Placeholder sections marked below will be replaced with real project photos and details as completed jobs are documented.
Local context
Liberty Lake, WA
Representative project location: River District near Pavillion Park.
- Nearby landmarksPavillion Park, Trailhead Golf Course, Liberty Lake itself
- Typical soilNewer Liberty Lake subdivisions frequently have fill-heavy backyards over native silt — settlement of backyard slabs is a common early-decade issue.
- DrainageRoof runoff and irrigation over-spray were routing under the patio slab through the backfill zone.
- Freeze/thawLiberty Lake's slightly higher elevation produces more prolonged freeze cycles than the Valley floor.
Project overview
What this project represents.
This case study captures a Liberty Lake pattern we see often: a 10-year-old backyard patio, poured over builder-placed fill, that has settled toward the house and begun to pool water at the sliding-door threshold.
The slab was lifted and re-pitched in a single half-day visit, restoring positive drainage away from the house and eliminating the ponding at the door.
The problem
What the homeowner was seeing.
- The patio had settled approximately 1-1/4 inches at the house-side edge relative to the far edge — reversing the original drainage pitch.
- Rain and irrigation water were pooling at the sliding-door threshold, and the homeowner was concerned about future water intrusion.
- The concrete itself was in good condition — no significant cracks, no spalling — but the tilt was worsening year over year.
Inspection findings
What the on-site walkthrough showed.
- Full-patio elevation shot at a 3-foot grid using a laser level.
- Void probing at the house-side joint confirmed 2–3 inches of void beneath the slab.
- Sliding-door threshold height noted and used as the reference elevation to re-pitch to.
Cause of settlement
Why this slab moved.
- Builder-placed fill in the backyard zone consolidated over the first 5–10 years after construction.
- Irrigation over-spray and roof drainage from the back of the house saturated that fill repeatedly, accelerating consolidation and creating a void.
- The house foundation remained stable on its properly compacted footing; the patio dropped into the softer zone behind the house.
See a similar issue at your property?
Get a free on-site estimate.
We'll measure the drop, check for voids, evaluate the drainage, and give an honest recommendation — including whether leveling is the right call.
Repair solution
How the slab was lifted.
- 1Injection ports were staged along the settled edge and outward, with additional ports away from the house to control the lift geometry.
- 2Foam was injected in staged pulses starting at the low edge, gradually re-pitching the slab away from the house.
- 3Final elevation was verified with the laser at every port location — 1/4 inch fall per 8 feet away from the house threshold.
- 4Ports patched flush, and the sliding door area was tested with a hose to confirm water drains away from the house.
Why polyurethane foam was selected
The right tool for this project.
- The homeowner needed a fast turnaround before the next rain event — polyurethane cures in minutes.
- Foam wouldn't reload the same fill that was already consolidating.
- Re-pitching a slab requires precise, controllable lift pressure — polyurethane foam is the right tool for that.
- No landscape damage — the surrounding lawn and irrigation lines were untouched.
Repair timeline
Start to finish.
Estimate
About 30 minutes on-site for elevation and drainage assessment.
Scheduling
Booked within one week — homeowner needed the door drainage fixed before rain.
Repair day
Roughly 3 hours on-site.
Return to service
Patio was fully usable the same evening.
Estimated project size
Approximately 240 sq ft — a standard mid-size backyard patio.
Expected lifespan
The polyurethane fill is inert and long-lasting. With irrigation adjusted and roof drainage extended, this style of repair typically holds indefinitely.
Maintenance recommendations
How to make the repair last.
- Adjust irrigation heads so they do not spray directly against the house or over the patio edge.
- Extend downspouts on the back of the house to daylight beyond the patio zone.
- Reseal the house-slab joint every 2–3 years with a flexible urethane sealant.
Project photos
Placeholders for real project imagery.
Each slot below will be replaced with a real photo from an actual completed job. Placeholder cards are clearly labeled so nothing on this page implies a fabricated outcome.
Placeholder — Before Photo
Settled slab before repair — replace with the real before photo from the completed job.
Placeholder — After Photo
Slab lifted flush after polyurethane injection — replace with the real after photo.
Placeholder — Close-up Detail
Close-up of the joint or trip edge — replace with the real close-up.
Placeholder — Injection Process
Injection port and lift in progress — replace with the real process photo.
Placeholder — Finished Result
Finished slab, cleaned and re-opened for use — replace with the real finished photo.
Frequently asked questions
Questions we hear on projects like this.
- Can a patio actually be re-pitched with foam?
- Yes — polyurethane foam is precise enough to lift one edge more than the other. The lift is monitored with a laser at every port so the final pitch is controlled.
- Will the slab crack when it's lifted?
- A structurally sound slab lifting 1–2 inches rarely cracks. Existing cracks may close slightly or open slightly during the lift, and we monitor them throughout.
- What about the sliding door — was it affected?
- No — the house foundation and threshold stayed put. Only the patio slab moved, back to its original relationship with the door.
- Should I be worried about water intrusion?
- With positive pitch restored and drainage corrected, water no longer sits at the door. That's the biggest factor in preventing intrusion.
- How long will the repair last?
- See our lifespan article — polyurethane lifts commonly hold for the remaining life of the slab when the drainage cause is also corrected.
Related resources
Learn more before you request an estimate.
- Service · Patio Leveling
- Cost Guide · Patio Leveling Cost in Spokane
- Problem · Why Is Water Pooling On My Patio?
- Comparison · Concrete Leveling vs. Replacing a Patio
- Service Area · Liberty Lake Service Area
- Learning Center · Why Concrete Sinks in Spokane
- Learning Center · How Long Does Concrete Leveling Last?
- Project Library · All Projects
- Contact · Request a Free Estimate
Free estimate — no obligation
Have a slab that looks like this?
We'll walk your property, measure the drop, and give you a written scope you can compare against any replacement bid.